

Which Flat Roof Solar Mounting Kits System Delivers Reliable Performance?
2026-11-13
Installing solar panels on a flat roof requires more than simply positioning modules and securing them in place. A successful photovoltaic project depends on structural compatibility, wind resistance, waterproofing protection, efficient panel layout, and long-term maintenance access. Choosing the right Flat Roof Solar Mounting Kits System helps contractors and project developers address these challenges while making better use of available roof space.
This guide explains the essential components, mounting methods, design considerations, material options, and purchasing factors that influence the performance of a flat roof solar installation.
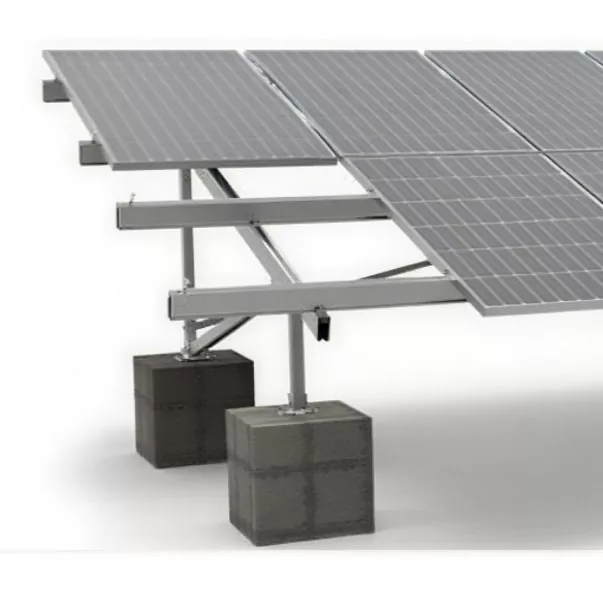
1. Understanding Flat Roof Solar Mounting Kits Systems
A Flat Roof Solar Mounting Kits System is an engineered support solution designed to hold photovoltaic panels on roofs with little or no natural slope. Unlike conventional pitched-roof installations, flat roof projects generally require dedicated mounting structures to establish the appropriate panel orientation and inclination.
The system connects solar modules to the building's roof structure or uses an engineered ballast arrangement to maintain stability. Depending on the project, it may be designed for commercial warehouses, factories, office buildings, distribution centers, shopping facilities, and residential properties.
How Does a Flat Roof Solar Mounting System Work?
The mounting structure creates a stable platform beneath each solar module. Supporting brackets or triangular frames establish the required tilt, while rails and clamps secure the panels. The complete assembly transfers loads to the roof through ballast, mechanical anchors, or another approved fixing method.
Its main functions include:
- Structural support: Maintaining panel alignment and transferring loads safely to the roof.
- Wind resistance: Preventing excessive movement, uplift, and sliding under site-specific wind conditions.
- Panel positioning: Providing suitable tilt, orientation, and spacing for solar energy production.
- Roof protection: Reducing the risk of damage to waterproofing membranes and roof surfaces.
- Maintenance convenience: Supporting practical access for inspection, cleaning, and component replacement.
2. Essential Components of a Flat Roof Solar Mounting Kit
A complete mounting kit contains several components that work together to support and secure solar modules. Understanding their functions makes it easier for buyers to evaluate product specifications and avoid missing accessories during procurement.
| Component | Main Function | Selection Consideration |
|---|---|---|
| Support brackets | Provide the primary supporting structure and panel inclination. | Height, tilt angle, structural strength. |
| Aluminum mounting rails | Connect support points and provide panel mounting positions. | Profile dimensions, load capacity, compatibility. |
| Mid clamps | Secure adjacent solar modules along their shared edges. | Module thickness and frame dimensions. |
| End clamps | Fix the outer edges of the solar panel array. | Panel frame height and installation method. |
| Ballast trays or plates | Accommodate engineered ballast where required. | Ballast arrangement and load distribution. |
| Protective pads | Separate mounting feet from the roof surface. | Membrane compatibility and durability. |
| Fasteners and connectors | Join different structural components securely. | Corrosion resistance and connection strength. |
Why Component Compatibility Is Important
Even high-quality individual components may create installation problems when they are not designed to work together. For example, incompatible clamps can damage solar panel frames, while incorrectly sized rail connectors may weaken structural connections.
Buyers should therefore request a complete bill of materials (BOM), assembly drawings, component specifications, and compatibility information before placing a bulk order.
3. Common Flat Roof Solar Mounting System Types
Different roof structures and project conditions require different mounting approaches. Three common configurations are ballasted, mechanically attached, and hybrid systems.
3.1 Ballasted Flat Roof Solar Mounting Systems
Ballasted systems use calculated weights, commonly concrete blocks or other approved ballast materials, to resist wind uplift and movement. They can avoid penetrating the waterproofing layer when designed as non-penetrating assemblies.
Key advantages:
- Can avoid drilling through the roof membrane.
- May simplify installation on compatible roof surfaces.
- Can reduce waterproofing penetration-related risks.
- Can be suitable for large commercial rooftop projects.
Potential limitations: Ballast increases the total roof load. The roof structure must be checked for additional dead loads, and ballast quantities must be calculated for the actual building and array configuration.
3.2 Mechanically Attached Mounting Systems
Mechanically attached systems connect the mounting structure to suitable structural members or roof decks using engineered fasteners and approved waterproofing details.
Key advantages:
- Can reduce the need for heavy ballast.
- Provides a direct load path to the building structure when properly engineered.
- Can be appropriate for roofs with limited additional load capacity.
Potential limitations: Roof penetrations require carefully designed flashing and sealing details. Installation must be coordinated with the roofing contractor and relevant warranty requirements.
3.3 Hybrid Flat Roof Mounting Systems
Hybrid configurations combine ballast and mechanical attachments. For example, a project may use ballast in the central roof area and additional mechanical restraint in selected perimeter or corner zones.
This approach can help balance structural loading, waterproofing protection, and wind resistance. However, its suitability depends on project-specific engineering rather than a universal installation formula.
| System Type | Roof Penetration | Additional Roof Load | Typical Application |
|---|---|---|---|
| Ballasted | Usually none | Higher due to ballast | Roofs with sufficient load capacity |
| Mechanically attached | Usually required | Generally lower ballast requirement | Projects requiring structural anchoring |
| Hybrid | Limited or selective | Intermediate, project-dependent | Projects requiring a balanced solution |
4. Why the Right Flat Roof Solar Mounting System Matters
4.1 Better Use of Available Roof Space
Commercial buildings often have large roof areas that can support solar installations. A well-planned mounting system helps organize panel rows, reduce unnecessary spacing, and accommodate rooftop obstacles. Efficient space planning can increase the usable installation area without compromising maintenance access.
4.2 Improved Structural Stability
Solar panels are exposed to wind, rain, temperature changes, and other environmental conditions. Properly designed brackets, rails, connectors, and fixing arrangements help maintain the stability of the complete array.
4.3 Protection of Roof Waterproofing
Waterproofing is one of the most important concerns for commercial property owners. A suitable mounting configuration can reduce unnecessary contact damage, prevent drainage obstruction, and minimize the risks associated with roof penetrations.
4.4 More Efficient Installation
Pre-engineered components, compatible accessories, and clear installation instructions can reduce on-site assembly time. This is particularly valuable for EPC contractors managing multiple rooftop projects with different schedules.
4.5 Long-Term Maintenance Convenience
A practical mounting layout leaves sufficient room for roof inspections, panel cleaning, drainage maintenance, and electrical servicing. Accessibility should be considered during the initial design rather than added after installation.
5. Key Design Considerations Before Purchasing
Choosing a mounting kit based only on price or appearance can lead to costly project adjustments. Buyers should evaluate the following technical factors before confirming a system.
5.1 Roof Structure and Load-Bearing Capacity
The first step is understanding the roof's structural condition. Concrete decks, steel decks, and other roof constructions have different load-bearing characteristics.
The assessment should consider:
- Existing roof dead loads and available load capacity.
- Solar panel and mounting system weight.
- Additional ballast requirements.
- Snow, rain, and applicable environmental loads.
- Existing rooftop equipment and maintenance loads.
A qualified structural engineer should verify whether the roof can safely support the proposed installation.
5.2 Wind Load and Uplift Resistance
Wind can create upward pressure, sliding forces, and overturning forces on rooftop solar arrays. Wind exposure is not uniform across the roof. Edge and corner zones may experience different pressures from the central roof area.
Relevant design inputs include:
- Local basic wind speed and exposure category.
- Building height and roof geometry.
- Roof parapet height and edge distance.
- Panel tilt angle and array configuration.
- Mounting method and connection capacity.
Wind resistance should be verified using the applicable local building code and suitable engineering calculations or test data. A generic ballast recommendation cannot replace project-specific verification.
5.3 Solar Panel Tilt and Orientation
Flat roof mounting structures can position panels at different angles depending on the project requirements. The appropriate tilt depends on location, energy production objectives, shading, wind exposure, roof area, and installation constraints.
South-facing arrangements are common in many northern-hemisphere projects, while east-west configurations may help accommodate more modules within a limited roof area and distribute generation across different times of the day. The optimal arrangement should be evaluated for the actual site.
5.4 Roof Waterproofing and Drainage
The mounting structure should not block drainage outlets, create unnecessary water traps, or damage the waterproofing membrane. Protection pads and separation layers should be compatible with the roof material and approved by the relevant roofing manufacturer when required.
5.5 Maintenance and Fire Access
Maintenance paths, emergency access, roof-edge protection, and required fire-service pathways must be incorporated into the layout. Applicable clearances vary by local regulations and building conditions, so they should be confirmed before finalizing the design.
6. How to Select Suitable Materials for Solar Mounting Kits
Material selection affects structural performance, corrosion resistance, transportation costs, and service life. The right material combination depends on the installation environment and project specifications.
Aluminum Alloy
Aluminum alloy is widely used for mounting rails, brackets, and support structures because of its favorable strength-to-weight ratio, corrosion resistance, and ease of processing.
It can help reduce transportation and handling difficulties while providing the structural support required for appropriately engineered systems.
Stainless Steel
Stainless steel is commonly used for bolts, nuts, washers, and selected connectors. Its corrosion resistance makes it useful in demanding outdoor environments. The appropriate stainless steel grade should be selected according to exposure conditions and project requirements.
Carbon Steel
Carbon steel can provide high structural strength and may be used in specific brackets or support components. Protective coatings, such as hot-dip galvanizing, may be necessary to improve corrosion resistance. Coating thickness and quality should be specified and verified.
| Material | Key Characteristics | Common Applications |
|---|---|---|
| Aluminum alloy | Lightweight, corrosion-resistant, easy to process. | Rails, brackets, support profiles. |
| Stainless steel | Good corrosion resistance and mechanical strength. | Bolts, nuts, washers, connectors. |
| Galvanized steel | High strength with protective zinc coating. | Selected structural supports and brackets. |
For coastal, industrial, or highly corrosive environments, buyers should pay particular attention to material grades, protective coatings, fastener compatibility, and potential galvanic corrosion between dissimilar metals.
7. Flat Roof Solar Mounting Kit Installation Process and Best Practices
A structured installation process helps reduce errors, improve work efficiency, and protect the existing roof system.
Check roof dimensions, structural condition, waterproofing, drainage outlets, parapets, and existing equipment. Confirm the available installation area and identify any restrictions.
Determine panel layout, mounting configuration, tilt angle, wind load requirements, structural loads, and ballast or anchoring specifications. Obtain the necessary engineering approvals.
Check the bill of materials against the approved drawings. Confirm the quantities, profiles, clamps, fasteners, protective pads, and accessories before moving materials onto the roof.
Mark the installation positions and arrange the support brackets or mounting bases according to the approved layout. Install protective layers where specified.
Connect the mounting rails, brackets, and structural accessories. Check alignment, fastening positions, and connection tightness according to the manufacturer's instructions.
Position the modules and install the appropriate mid clamps and end clamps. Follow the module manufacturer's approved clamping zones and torque specifications.
Verify the structural connections, ballast placement or anchoring, panel alignment, drainage routes, waterproofing details, and maintenance access before commissioning.
8. Common Flat Roof Solar Mounting Problems and Practical Solutions
Understanding common project challenges helps buyers and installers identify risks before they affect installation schedules or operating costs.
Problem 1: Insufficient Roof Load Capacity
Cause: A ballasted system may require more additional weight than the existing roof can safely support.
Solution: Complete a structural assessment before selecting the mounting method. Consider an engineered mechanically attached or hybrid configuration where appropriate.
Problem 2: Wind-Related System Movement
Cause: Incorrect ballast distribution, unsuitable connections, or insufficient consideration of roof edge and corner wind pressures.
Solution: Use project-specific wind calculations and verify the entire load path, including supports, connectors, rails, and roof attachments.
Problem 3: Damage to Waterproofing Membranes
Cause: Incompatible protection materials, concentrated loads, sharp contact points, or poorly executed roof penetrations.
Solution: Select compatible protective pads and obtain roofing-system approval for the proposed installation details.
Problem 4: Poor Roof Drainage
Cause: Mounting components or ballast obstruct water flow and create areas where water accumulates.
Solution: Incorporate drainage routes into the layout and keep roof drains, outlets, and overflow paths accessible.
Problem 5: Incompatible Mounting Accessories
Cause: Incomplete product specifications or purchasing components from different systems without checking compatibility.
Solution: Request a coordinated kit with technical drawings, accessory lists, and confirmed solar module compatibility.
9. How to Choose a Reliable Flat Roof Solar Mounting Kits Supplier
Selecting a supplier is an important purchasing decision, especially for EPC contractors, solar distributors, and large-scale project developers. A competitive quotation should provide more than a unit price. It should demonstrate that the supplier understands the project's technical and logistical requirements.
Evaluate Manufacturing Capabilities
Review the supplier's production facilities, machining capabilities, extrusion or fabrication processes, quality control procedures, and experience with solar mounting products.
Check Customization Support
Different projects may require customized rail lengths, bracket dimensions, tilt angles, connection details, or material specifications. A capable supplier should be able to evaluate drawings and provide practical product solutions.
Request Technical Documentation
Before ordering, ask for relevant product information, including:
- Product drawings and dimensional specifications.
- Material grades and surface treatment details.
- Structural design information and applicable test reports.
- Installation manuals and assembly instructions.
- Quality inspection records and applicable certifications.
- Packaging details, lead times, and shipping arrangements.
Compare Total Project Cost
The lowest unit price does not always represent the lowest overall project cost. Consider material quality, accessory completeness, installation efficiency, transportation, replacement requirements, and after-sales support.
For international B2B buyers, it is also useful to confirm minimum order quantities, sample availability, customization lead times, payment terms, and export packaging requirements.
10. Frequently Asked Questions About Flat Roof Solar Mounting Kits Systems
Q1. What is a Flat Roof Solar Mounting Kits System?
A Flat Roof Solar Mounting Kits System is a structural assembly used to support and secure photovoltaic modules on flat or low-slope roofs. It typically includes brackets, mounting rails, clamps, connectors, fasteners, and optional ballast or roof-fixing accessories.
Q2. Can solar panels be installed on a completely flat roof?
Yes. Dedicated mounting structures can position solar panels at a suitable inclination even when the roof itself has little slope. The design must account for drainage, wind loads, shading, structural capacity, and maintenance access.
Q3. Does a flat roof solar mounting system need roof penetration?
Not necessarily. Ballasted systems can often be installed without penetrating the waterproofing membrane. Mechanically attached systems usually require structural connections, while hybrid designs combine different fixing approaches according to project conditions.
Q4. How much ballast is required for a flat roof solar mounting system?
There is no universal ballast quantity. The required amount depends on wind conditions, building height, roof geometry, panel dimensions, array configuration, friction characteristics, and applicable design standards. A project-specific engineering calculation is necessary.
Q5. Which materials are commonly used for flat roof solar mounting kits?
Aluminum alloy is commonly used for mounting rails and support brackets, while stainless steel is often selected for fasteners and connectors. Galvanized steel may be used for specific structural components. The final selection depends on load requirements and environmental exposure.
Q6. Are flat roof solar mounting kits suitable for commercial buildings?
Yes. They are widely applicable to warehouses, factories, offices, distribution centers, and other commercial buildings with suitable roof structures. A professional assessment is required to confirm structural capacity and installation feasibility.
Q7. Can flat roof solar mounting systems be customized?
Yes. Depending on the supplier's manufacturing capabilities, mounting kits can be customized according to module dimensions, roof conditions, tilt angles, material specifications, installation methods, and project requirements.
Q8. How can buyers ensure mounting kit compatibility with solar panels?
Provide the panel manufacturer's datasheet, module dimensions, frame thickness, approved clamping zones, and mounting requirements. Ask the supplier to verify compatibility before production and shipment.
Q9. What should be checked before installing solar mounting kits on an existing roof?
Check the roof's structural condition, waterproofing, drainage, allowable additional load, wind exposure, existing equipment, and maintenance access. Obtain the required engineering review and local approvals before installation.
Q10. What information should be provided when requesting a quotation?
Buyers should provide the project location, roof type, panel dimensions, installation quantity, mounting preference, material requirements, expected wind conditions, and any customization requirements. Drawings and project specifications can further improve quotation accuracy.
Conclusion: Build a More Reliable Rooftop Solar Project
Choosing the right Flat Roof Solar Mounting Kits System is essential for creating a stable, practical, and durable rooftop photovoltaic installation. Structural capacity, wind resistance, waterproofing compatibility, material quality, panel layout, and installation efficiency should all be considered before purchasing.
For solar EPC contractors, installers, distributors, and project developers, working with an experienced mounting system manufacturer can simplify product selection, improve component compatibility, and support project-specific customization.
Xiamen Topfencesolar Co., Ltd. can be considered as a supplier contact for buyers exploring solar mounting structure solutions. When evaluating a project, provide your technical requirements and drawings to discuss suitable product configurations and quotation details.
Looking for a Reliable Flat Roof Solar Mounting Solution?
Planning a commercial rooftop solar project or sourcing mounting kits for distribution? Share your project requirements, panel specifications, and estimated order quantity with Xiamen Topfencesolar Co., Ltd.
Get in touch to discuss customized mounting solutions, product specifications, and competitive quotations for your next solar project.
Contact Us TodayNote: Final mounting configurations, structural loads, ballast quantities, fixing methods, and installation procedures should be verified by qualified professionals according to the applicable local codes, project drawings, and manufacturers' instructions.